24 September 2026
We've rounded up 9 of our favourite shed homes from across Australia to showcase the different ways a shed can be designed around the way you want to live.

News
7 Apr 2026 2:45 pm
A garage is more than just a roof for the ute. It can be your workshop, home gym, or the spot where you finally get that project started that you have been meaning to do. Whether you’re looking for a functional space for storage or a compact spot for a tight block, getting the dimensions right makes all the difference.
We're here to make sure your new garage fits your gear, your block, and your budget.
To determine how much space you need, you first have to check your land against local council requirements and your storage goals. While a standard double garage is typically 6m x 6m, the actual footprint required on your property will be larger once you factor in mandatory boundary clearances.
At Sheds n Homes, we provide site-specific engineering to ensure your garage fits the exact conditions of your location and meets Australian standards.
We don’t do "one size fits all" because no two blocks are the same. Our designs let you tweak the width, length, and eave height to suit your lifestyle. Here are the most requested garage sizes from our customers:
|
Garage Type |
Popular Dimensions |
|
4m wide x 6m long x 2.6m high, with a minimum of 3m wide x 5.4m long x 2.3m high. |
|
|
6m wide x 6m long x 2.6m high. With a minimum of 5.4m wide x 5.4m long x 2.3m high. |
|
|
6m wide x 9m long x 2.5m high, with options like 9m wide x 8m long x 3m high for extra space. |
At the end of the day, your garage needs to fit your life. Whether it is a spot for the family car, a dedicated workshop, or a home for the caravan, we know our sh...eds.
Before you settle on dimensions, think about:
We don’t believe in cramming your life into a tiny space. Our custom design options give you flexibility over the width, length, and height so your garage fits your lifestyle.
Ready to get cracking? Get in touch with your local Sheds n Homes specialist today for a site-specific quote.
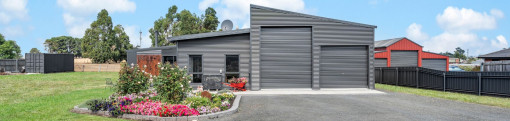
We've rounded up 9 of our favourite shed homes from across Australia to showcase the different ways a shed can be designed around the way you want to live.
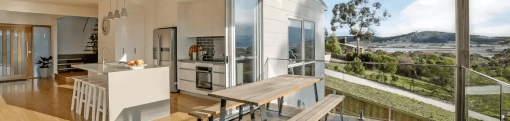
From price to creative freedom, council approvals, structural integrity and government grants we break down all the reasons why its worth considering a steel kit home.

Ensuring your kit home complies with Australian Standards guarantees your new retreat is completely legal and safe without any guesswork. From site-specific engineering to Class 1a habitable standards, get a brief overview on what to check while researching your kit home options.