6 August 2026
From price to creative freedom, council approvals, structural integrity and government grants we break down all the reasons why its worth considering a steel kit home.

News
24 Sep 2026 5:00 pm
We've rounded up 9 of our favourite shed homes from across Australia to showcase the different ways a shed can be designed around the way you want to live.
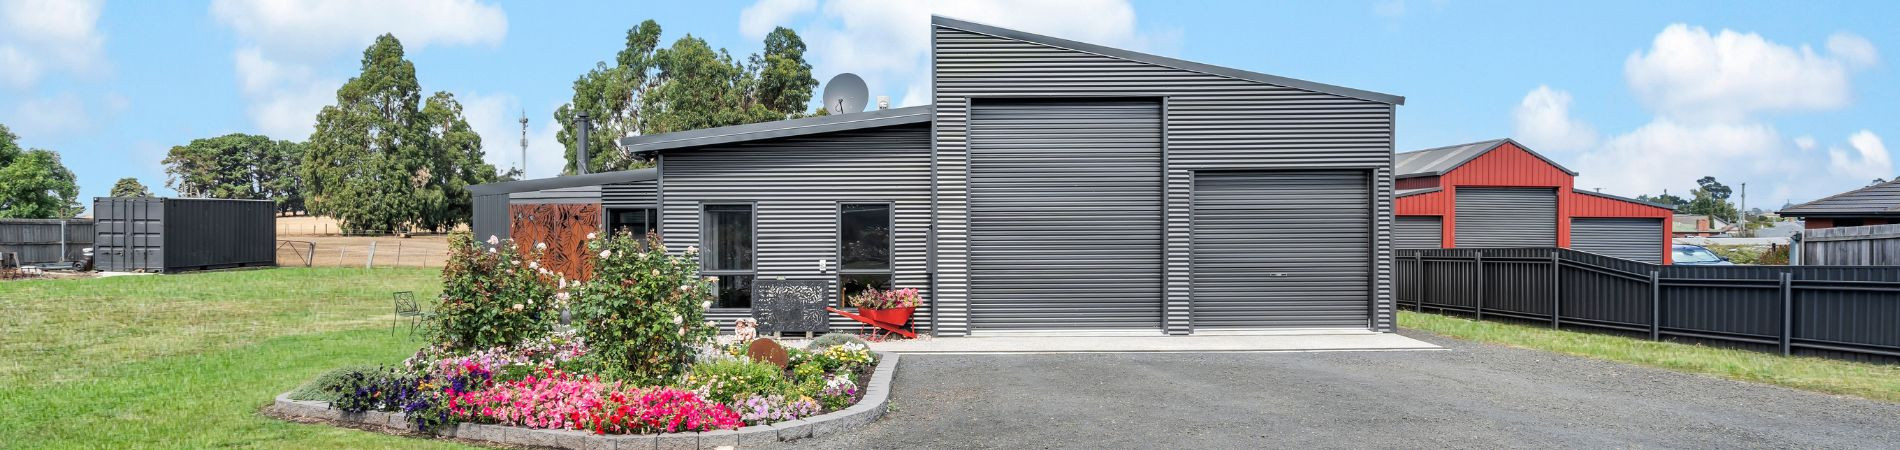
Peter and Veronica’s liveable sawtooth skillion by our Launceston team combines a comfortable living space with a large garage designed to house their caravan and ute. With a bedroom, living room and kitchen alongside generous space for vehicles, it’s a great example of how you can design a liveable shed around your storage needs. View full project details here.
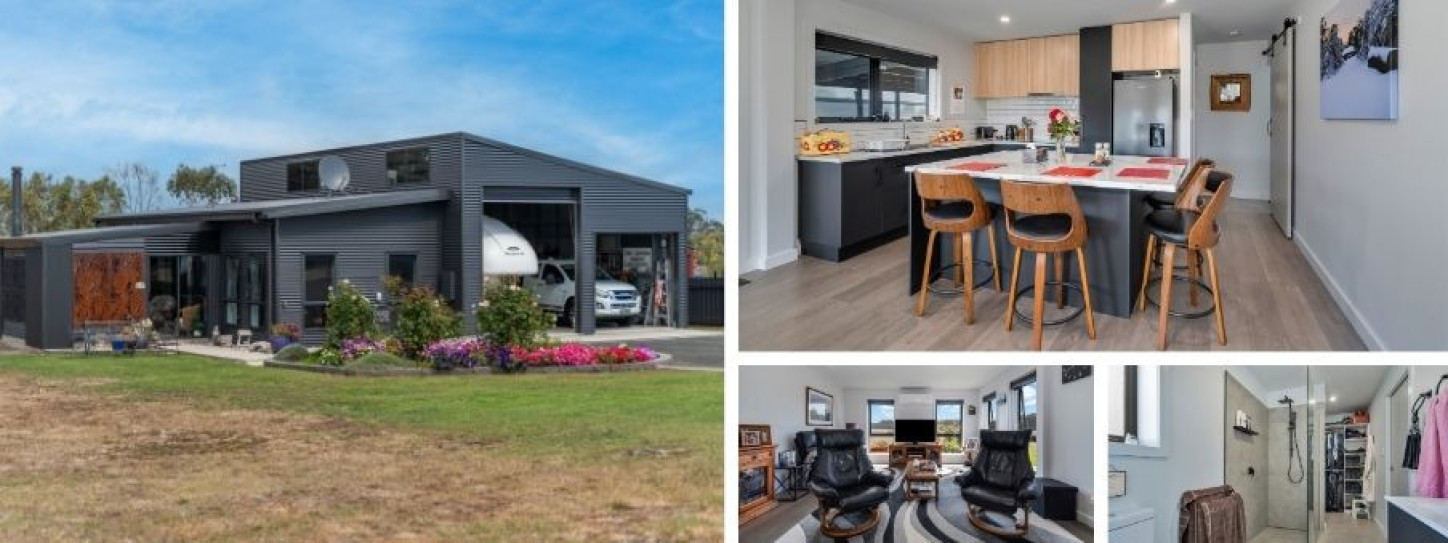
*Additional engineering was carried out externally by the customer to achieve the final design of this structure.
This large custom shed by our Hunter Valley team combines dedicated workshop and storage space with a liveable area. With two roller doors, multiple windows, personal access doors and a glass sliding door, this design makes room for a practical workspace and comfortable living. View full project details here.
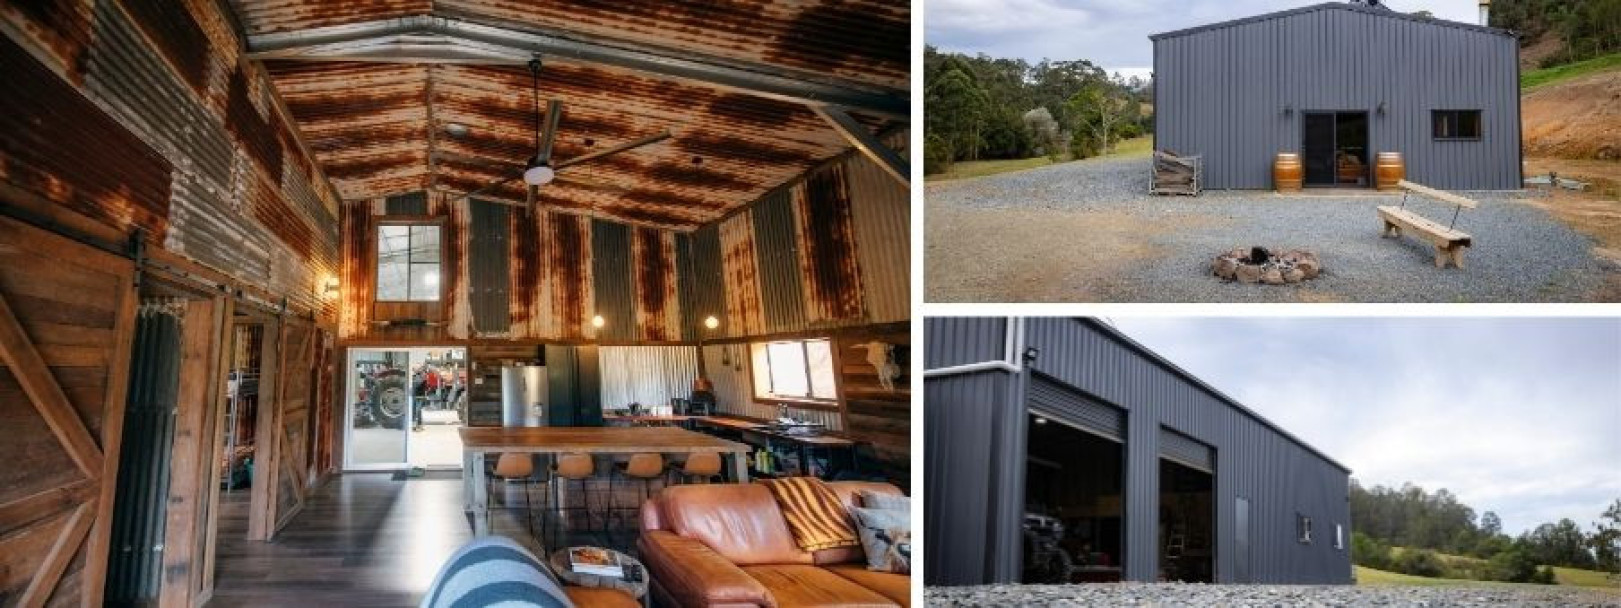
This custom project by our Nowra team features an awning, multiple access points and plenty of natural light through nine windows. View full project details here.
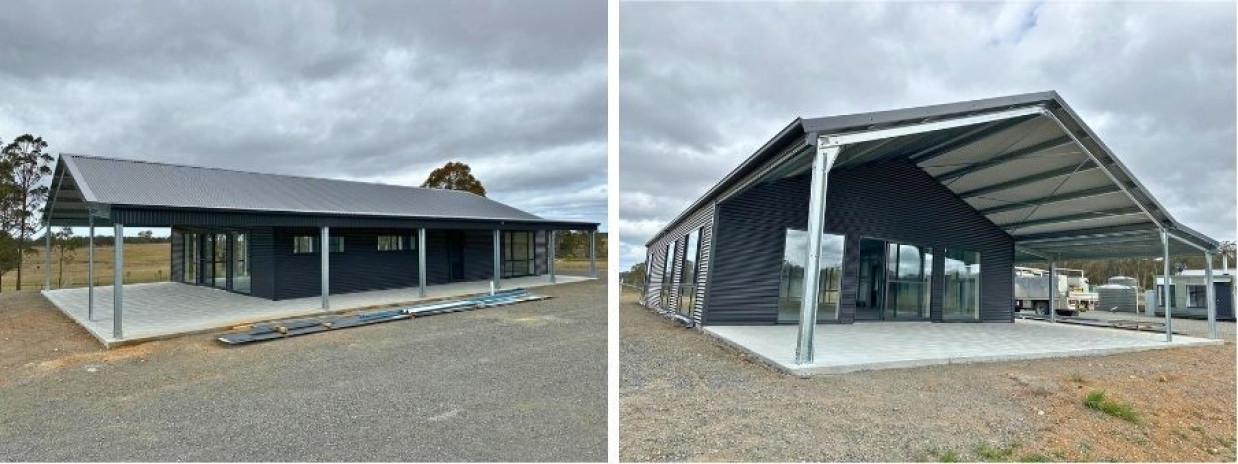
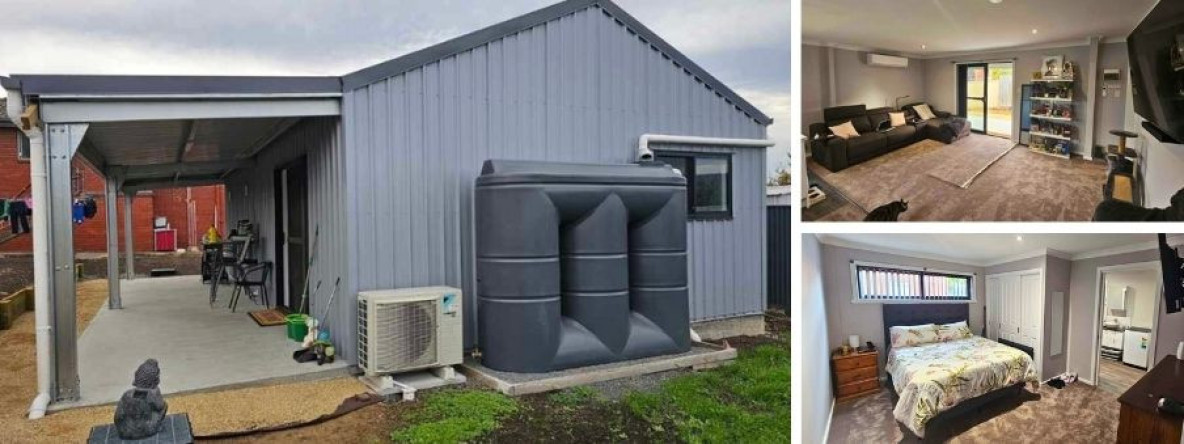
The Sheds n Homes Hobart team helped Sally create a cosy guesthouse with a 6m x 10m liveable shed and spacious 2.5m-wide awning. Finished in Bluegum® and Ironstone®, the design includes four windows and a glass sliding door. View full project details here
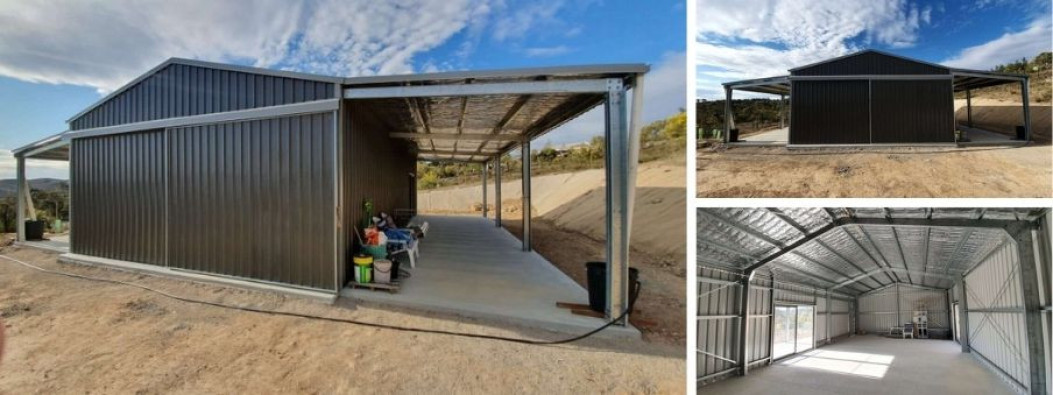
The Sheds n Homes Canberra team designed this 13.5m x 12m custom shed to provide temporary living space for the customer while their house was being built. Once the house is ready, the shed will serve as a workshop. View full project details here.
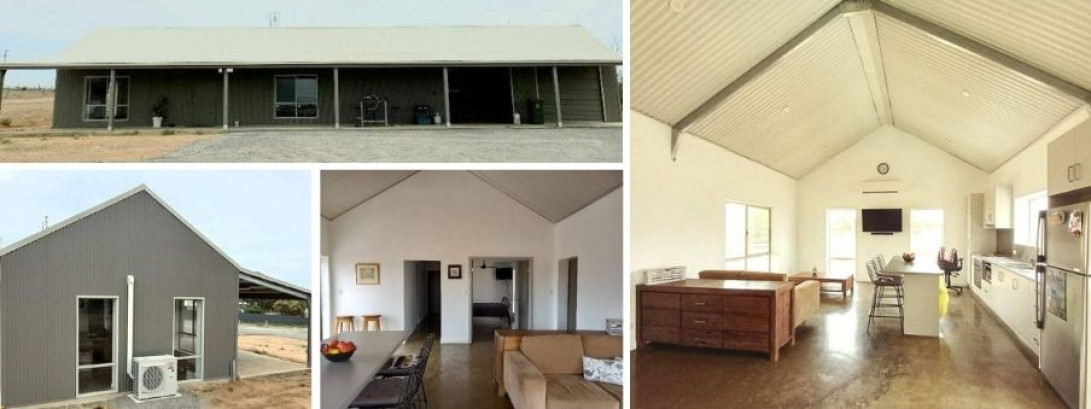
The Sheds n Homes Murraylands team designed The Raj Mahal around a generous one-bedroom living area that flows through to an enclosed three-bay garage. Glass sliding windows, skylights and a 3.5m awning add plenty of natural light and outdoor living space to this 9.5m x 24m design. View full project details here.
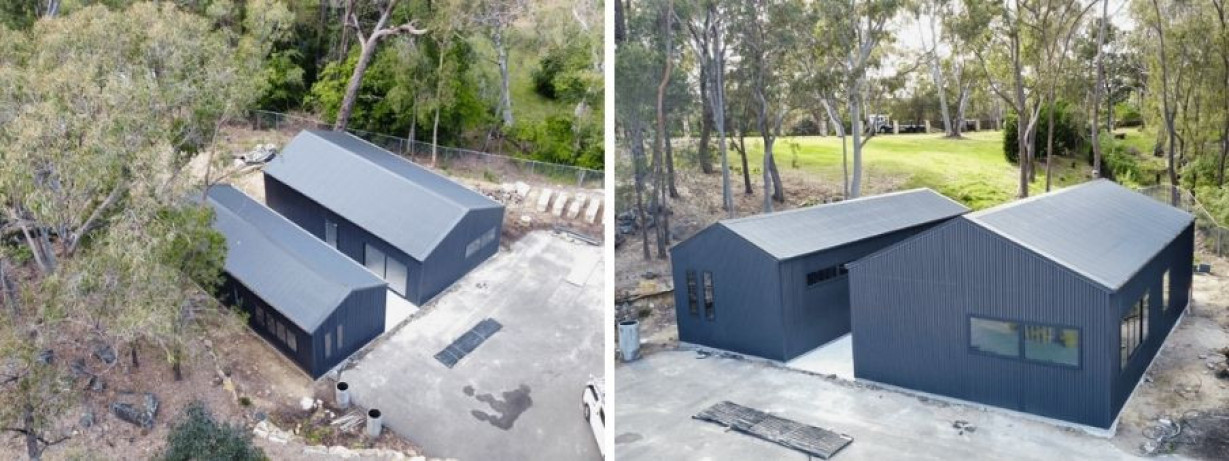
Why settle for one liveable shed when you can have two? This project features two separate liveable sheds on the one property, with hardwood flooring, custom windows, insulation and internal dividing walls creating comfortable spaces for a kitchenette and bathroom. View more project details here.
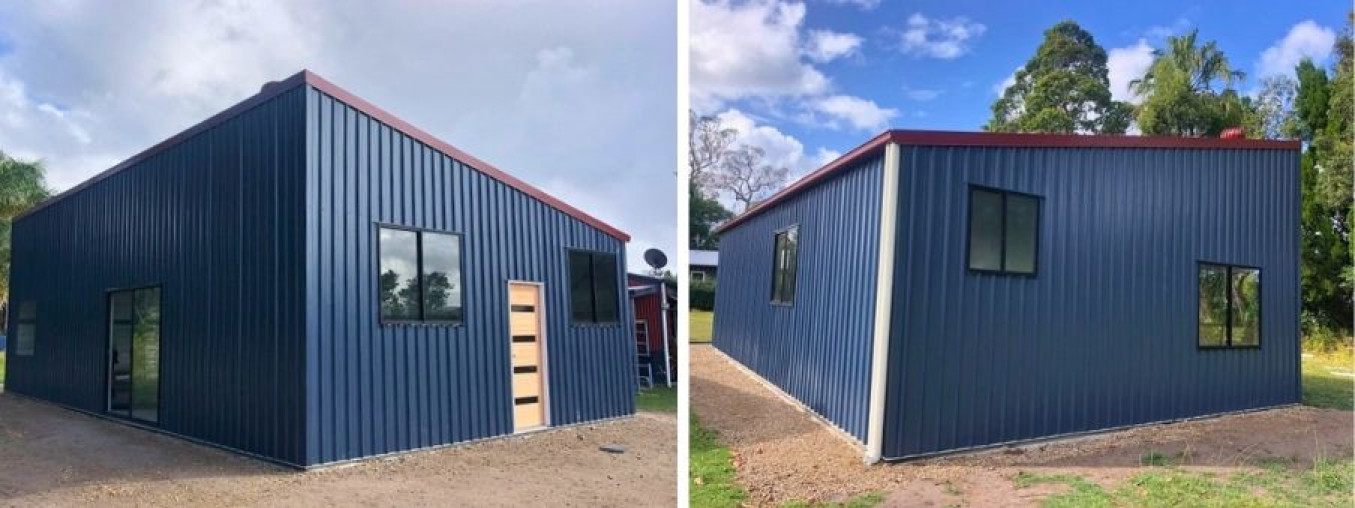
The Sheds n Homes Gympie team created this modern shouse with a bold skillion roof and a mix of Deep Ocean®, Surfmist® and Manor Red® COLORBOND® steel. A timber access door, glass sliding door and large windows give the 12m x 7m structure a contemporary, home-like feel. View more project details here.
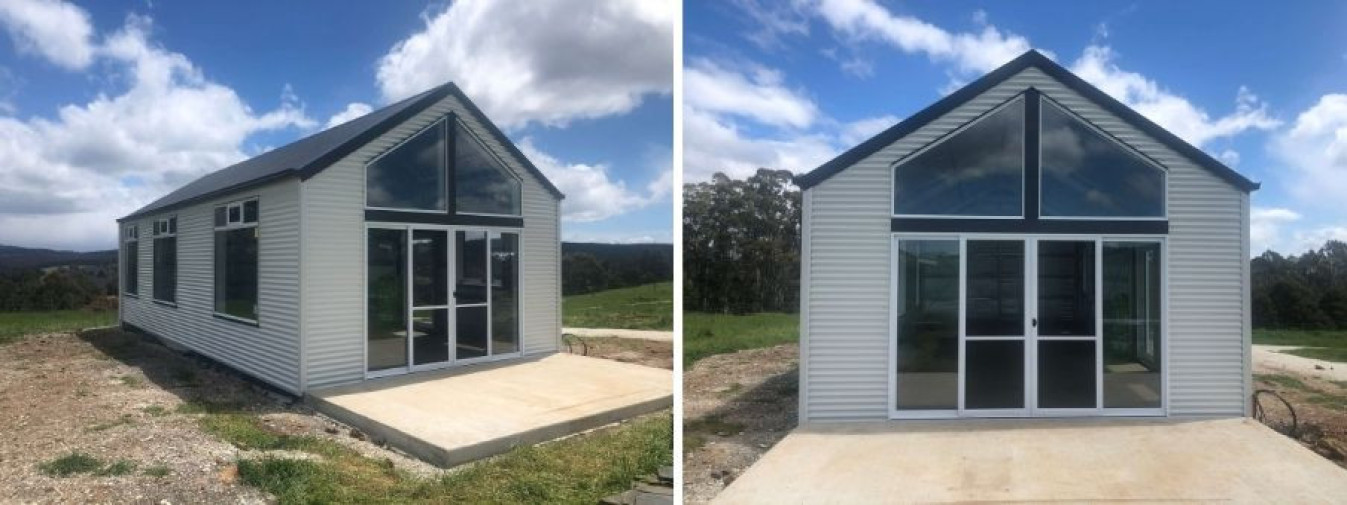
The Sheds n Homes North West Tasmania team created three custom shed homes near Cradle Mountain, designed to be fitted out as tourism accommodation. Each 5m x 10m structure features a 30-degree roof pitch, Surfmist® walls, Monument® roofing and custom windows. View full project details.
As these projects show, there’s no one-size-fits-all approach to a liveable shed. From shouses and guesthouses to tourism accommodation and larger designs with room for vehicles and storage, each project can be tailored around how you want to use your space.
If you’re considering a shed home, explore more of our liveable projects for inspiration or get in touch with your local Sheds n Homes team to start planning your own. Request a quote here.
From price to creative freedom, council approvals, structural integrity and government grants we break down all the reasons why its worth considering a steel kit home.

Ensuring your kit home complies with Australian Standards guarantees your new retreat is completely legal and safe without any guesswork. From site-specific engineering to Class 1a habitable standards, get a brief overview on what to check while researching your kit home options.
Sophie needed a practical country homestead that could handle a busy, outdoor lifestyle on the farm. Take a look inside her Rural Retreat kit home, featuring a clever fourth bedroom conversion into an extra large walk in pantry.