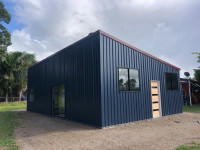
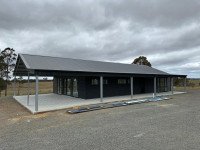
Liveable Sheds – Your Shouse Solution

Imagine a home that blends rugged durability with practical design. At Sheds n Homes, our liveable sheds are more than just a structure, they're a blank canvas, ready for you to design for function and purpose. 

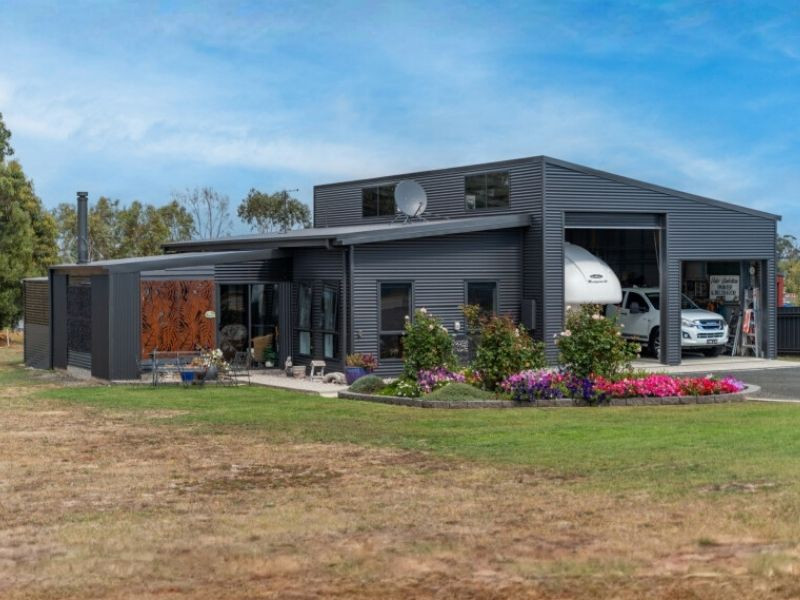
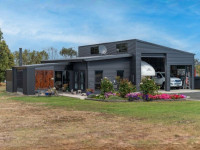
A liveable shed is a steel framed dwelling that is designed and approved for people to live in. It is considered a Class 1a building under the National Construction Code. A Sheds n Homes liveable shed utilises our rolled steel portal frame structure, to create what is often referred to as a "shouse" “, shome”  or "shed house". A liveable shed is a shed engineered to be habitable, unlike standard sheds, which are classified as non-habitable. A liveable shed is engineered with additional loads, bracing and design elements to meet demands for habitation, and is categorised as a Class 1a building. Read our article on lifestyle sheds.

Unsure where to begin? Contact our liveable shed specialists for a custom quote unique to your shed home needs. 

Multiple Possibilities

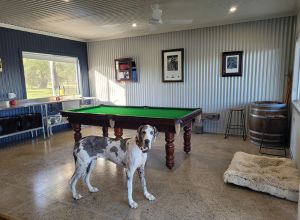
A residential shed can be anything you need it to be. Whether you're looking to expand your living space, add to your property's value, or create a unique functional area, the possibilities are endless: 

  • Rumpus Room: A dedicated space for children's activities and play. 
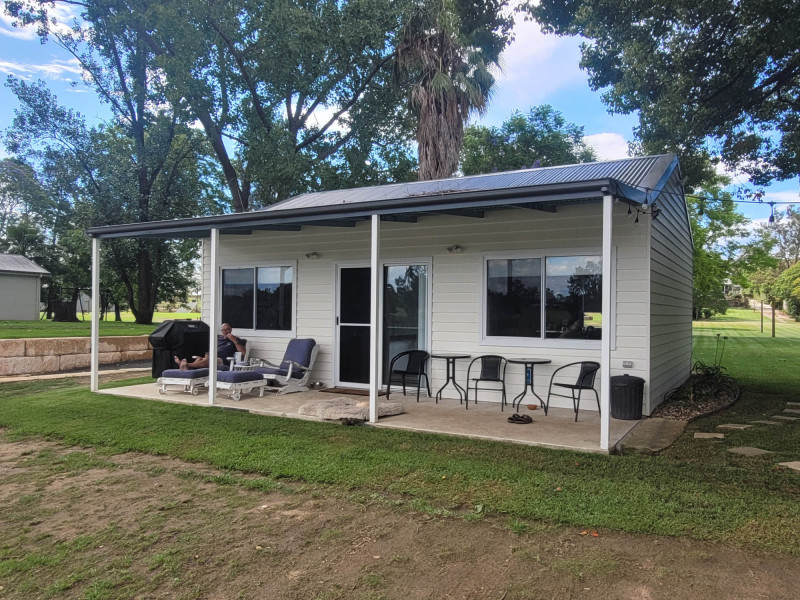
  • Granny Flat: A private living space for the family. 
  • Home Office: A separate workspace to manage your professional and personal life. 
  • Art Studio: A creative sanctuary dedicated to your hobbies and passions.  
  • Weekend Retreat: A peaceful getaway perfect for rest and relaxation.  
  • Workshop: A functional and durable space for your tools and projects.  

Unlock the Potential: BlueScope Steel sheds from our selection can easily be transformed into Class 1a liveable dwellings or house sheds.

Your Inspiration: Class 1a Liveable Shed

Our design software helps us work with you to plan and design a practical, liveable steel building: 

  • Made to suit you - Spans: up to 9m, Lengths: limited to 30m, Bay sizes: limited to 6m.* 
  • Wall heights: We offer a standard 6.5m eave height for sheds with spans up to 9m. However, for spans exceeding 9m, a customised design and engineering will be necessary. 
  • Choose between a skillion roof design with spans up to 7.2m or a gable roof design with spans up to 9m.
  • Gable roof pitches: limited to 10, 15, 22.5 and 30 degrees – Note that a 30 degree pitch currently has a restriction of a 4.2m eave height. 
  • 22+ genuine COLORBOND® colours or ZINCALUME® steel cladding options in a variety of sheeting profiles. 
  • Designed for Australian conditions - Snow loading, earthquake loading and cyclone rating engineering is provided wherever the standards require it. 

*Design limits can vary with regional and site wind speeds. 

Shed Home Designs and Floor Plans

Most people arrive with a rough idea and no real sense of what size they need. These are the layouts our customers ask for most often. They are starting points rather than fixed products, and every one uses the portal frame described above.

Liveable shed sizes and limits

Liveable sheds are built to a Class 1a standard, so the design sits inside a defined set of limits:

  • Span: up to 9m
  • Length: up to 30m
  • Bays: up to 6m each
  • Eave height: 6.5m standard on spans up to 9m
  • Roof: gable to 9m span, or skillion to 7.2m. Gable pitches of 10, 15, 22.5 or 30 degrees - a 30-degree pitch caps the eave at 4.2m.

Two-storey shed homes and mezzanines

You can add a full second storey to a portal frame, but a mezzanine over part of the footprint does the same job, and that is how most two-storey shed homes here are designed. The Shouse Shout-Out below adds 96 square metres over a 16m x 24m building. Mezzanines are engineered into the kit rather than added later, so raise it early.

Every liveable shed is engineered to your site, not to a catalogue. Site-specific engineering accounts for the wind conditions and cyclonic rating of your region, and every design is ShedSafe® accredited to meet strict Australian Standards. Your kit arrives with council-ready documents, including your Form 15 and structural drawings, backed by a BlueScope Steel warranty of up to 20 years.

Talk to your local store about adapting a layout to your block, add optional extras, or request a quote.

Kit Home or Liveable Shed? Let’s size them up.

Class 1a Liveable Shed

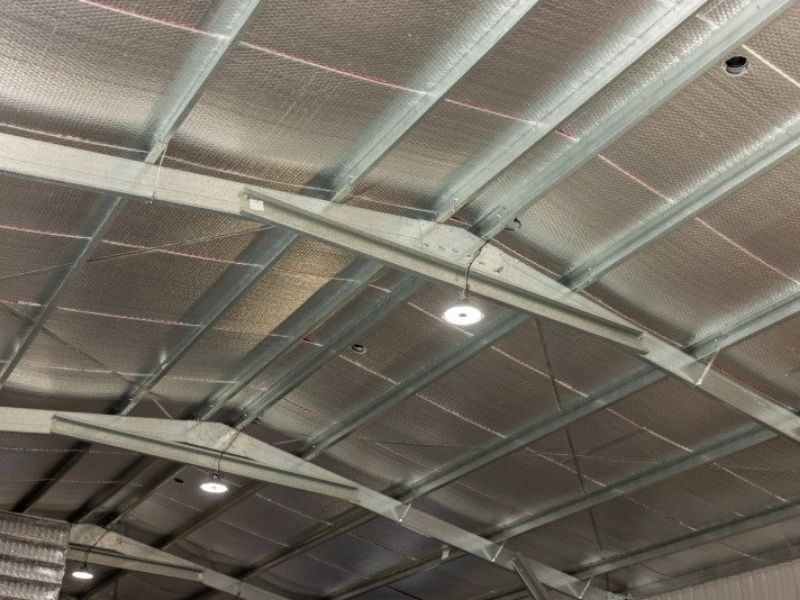
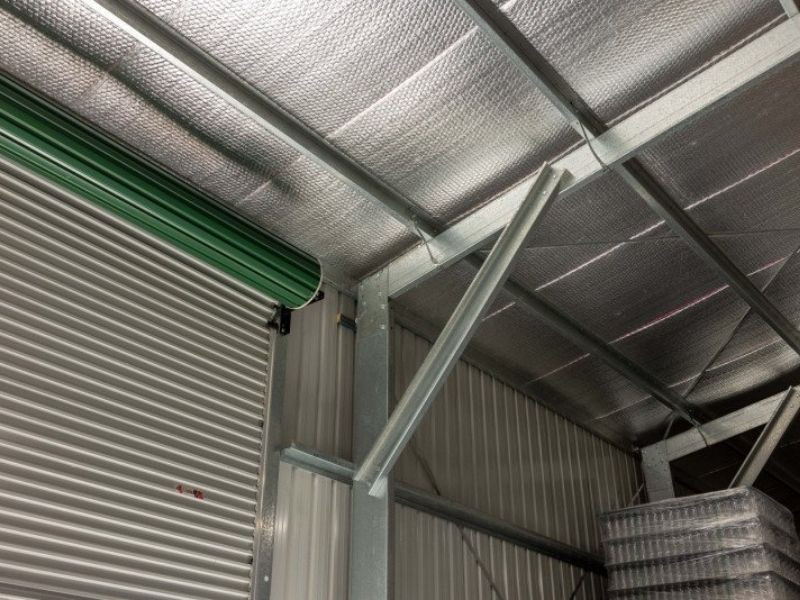
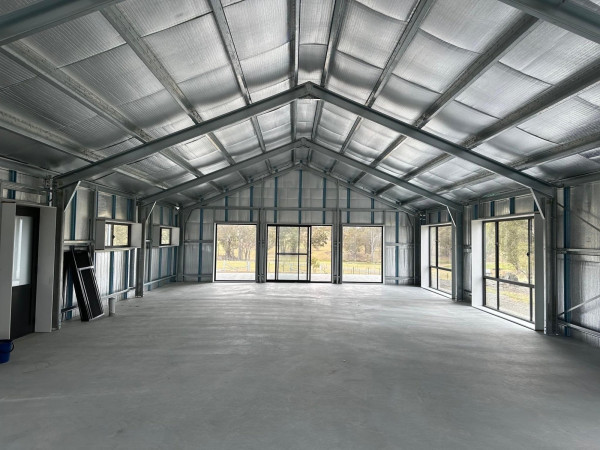
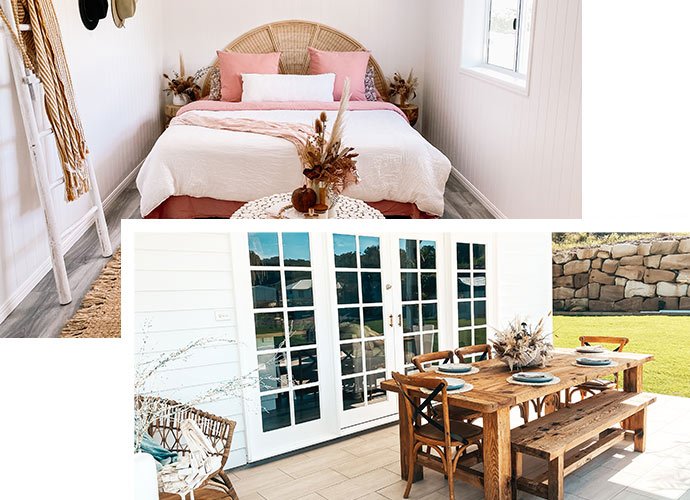
Liveable Shed Interior Post Build

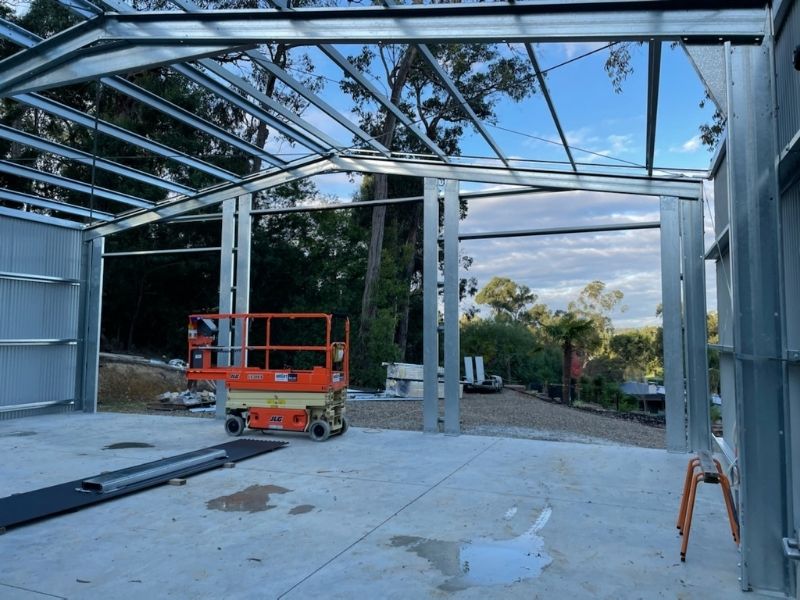
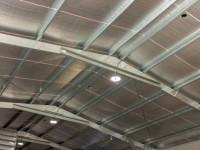
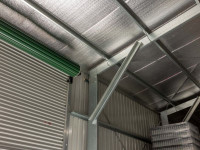
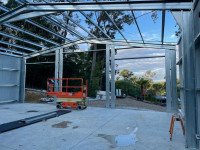
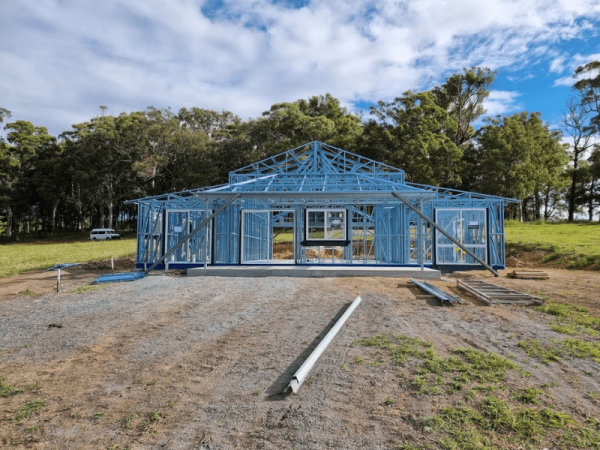
Galvspan® Liveable Shed Interior Frame

A portal frame dwelling engineered and certified to meet Class 1a habitable building standards.

Structure: Portal frame system made from cold-formed steel, designed like a shed but approved for living.

Design Flexibility: High — owners have full control over internal layout, wall placement, ceiling heights, and finishes.

Compliance: Certified to meet Class 1a requirements (habitable) but starts from a shed design.

Construction: External steel structure designed for liveable use, providing the owner a strong foundation to complete their own interior fit-out.

Fit-out: Flexible and owner-managed. Owners can add bedrooms, bathrooms, kitchens or mixed-use areas to create a layout that suits their needs.

Best Suited For: Those wanting versatility, a “shouse” or “shome” lifestyle, or an affordable alternative to a traditional home.

Kit Home

Kit Home Frame

TrueCore® Kit Home Frame

A kit home package using steel stud frames, delivered with a set design and layout.

Structure: Conventional steel stud wall & Truss roof framing.

Design Flexibility: Limited to pre-set floor plans and layouts; less customisable internally.

Compliance: Designed as a residential dwelling from the start; classed as Class 1a under the NCC.

Construction: Uses conventional building systems, materials and housing construction methods, including internal steel stud walls.

Fit-out: Freedom for the owner to source the remaining kitchen, bedroom and bathroom fit-outs, and all other interior requirements.

Best Suited For: Those wanting a ready-to-go house solution with a set housing design.

Made to Last: Our Expertly Engineered Liveable Sheds

Our Durable Portal Frame System 

Every liveable shed kit is made with a robust portal frame system, engineered for exceptional strength and reliability.

  • The core structure consists of a strong skeleton of C-Section columns, reinforced by strategically placed girts along the walls.
  • The frame is then clad with your choice of genuine COLORBOND® steel or ZINCALUME® sheeting, creating a complete structure known for its integrity.

Accurate Site-Specific Engineering

We go beyond a standard kit, designing every structure to perfectly match your location.

  • Your shed is engineered to meet the unique wind conditions and specific requirements of your site. Check the rating of your area. 
  • This guarantees that your liveable shed isn't just strong, but perfectly tailored for its purpose and location.
  • Foundation Requirement: Each liveable shed kit is engineered to be installed on a concrete slab designed to meet Class 1a building standards.  
Sheds n Homes Liveable Shed Sheds n Homes Liveable Shed

Customise Your Liveable with Optional Extras

Sheds n Homes offers a wide range of optional extras to customise your shed kit. These options allow you to tailor your building for specific uses, whether it's for living, storage, or a workshop.

  • Doors: Choose from a variety of types, including roller doors (standard, drive-chain, motorised, and windlock), personal access (PA) and steel sliding.
  • Insulation & Ventilation: Improve the comfort of your shed with roof and wall insulation and add roof ventilators for enhanced airflow.
  • Interior Customisation: Add functional spaces with dividing walls and mezzanine flooring for extra storage or a second level.
  • Shelter & Shade: Get additional protection from the elements with optional awnings and eave extensions.
  • Specialty Options: For specific structures like horse stables, you can add features such as stable boxes and split stable doors.

Please note that some optional extras, such as mezzanines, may not be available based on the dimensions of your kit.

View more of our Optional Extras.

GET QUOTE

Liveable Sheds Supplied by Our Stores

A liveable shed intended to be used as a home is generally assessed as a dwelling, not as a shed. Under the National Construction Code, a single dwelling is typically Class 1a, while Class 10a covers non-habitable buildings such as standard sheds, garages and carports. This means exemptions that may apply to a small non-habitable shed should not be assumed to apply to a building intended for residential use.

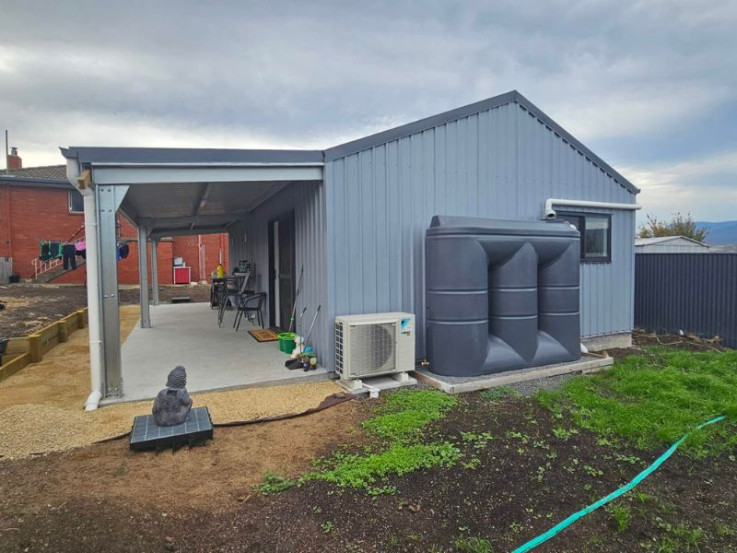
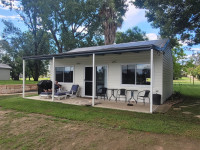
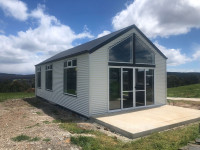
Sally's Guesthouse, Hobart, Tasmania

SUPPLIED BY OUR STORES

Project by: Sheds n Homes Hobart
Dimensions: 6m x 10m x 2.6m, plus a 2.5m x 10m awning
Colours: COLORBOND® Bluegum® walls with an Ironstone® roof

Sally wanted guest accommodation that did not feel like a spare room, with openings allocated for four windows and glass sliding doors.

See the projectSally's Guesthouse

Building Your Liveable Shed

Connect with a Local Builder

If you'd rather leave the hard yards to someone else, it's a no-brainer to team up with a local builder. A licensed tradie who has built our sheds before is dead set your best bet for a smooth, no-fuss process.

Project Manage Your Own Shed

If you're a bit of a DIY legend or love calling the shots, getting your owner-builder license and running the project yourself could be a ripper way to go.

Build it Yourself

If you're already a licensed builder, our shed kits are the perfect way to get the job done without the fuss. We'll deliver the complete kit—including all components, a detailed manual, and the construction docs—so you can get straight to it. 

Frequently Asked Questions

Testimonials

snh contact hero desktop snh contact hero mobile

Request a Quote

Please complete the form below to submit your project.