Description
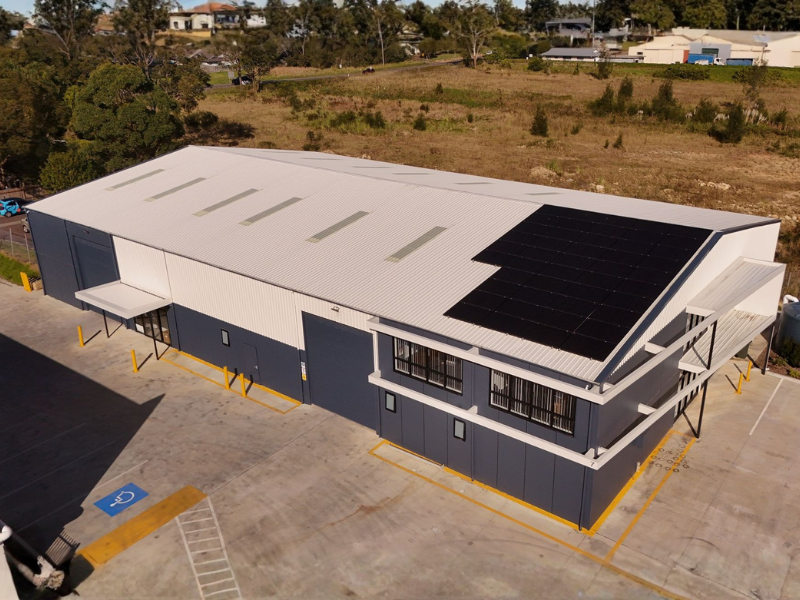
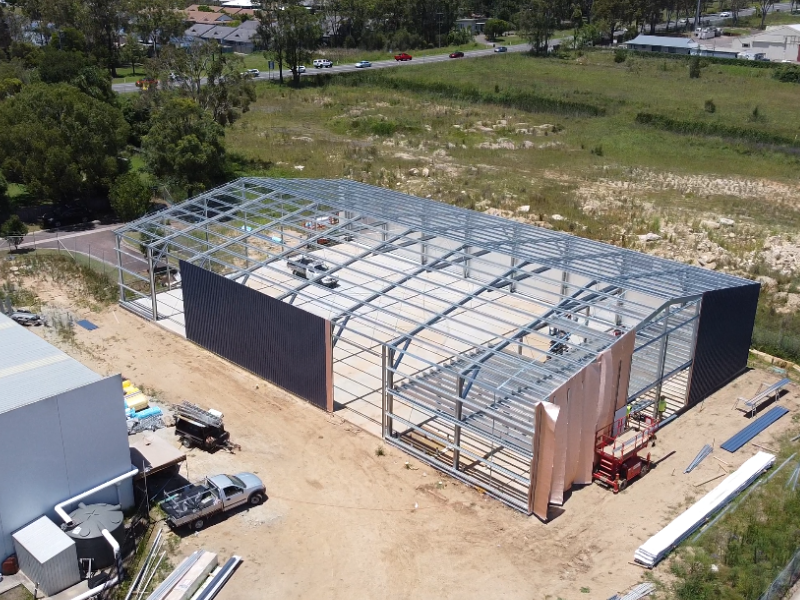
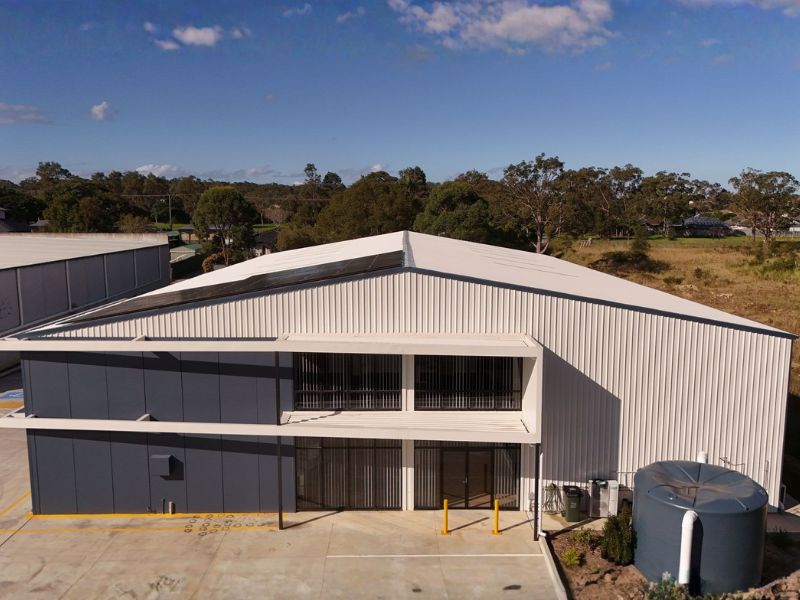
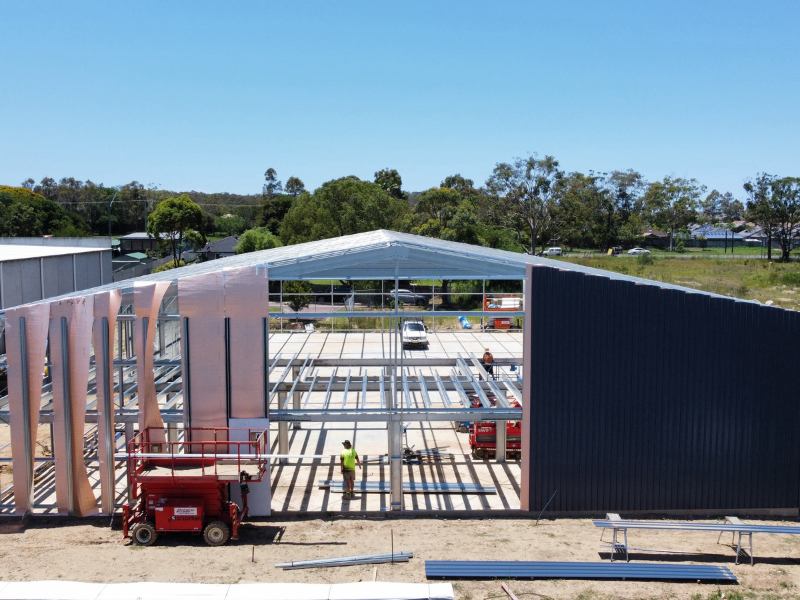
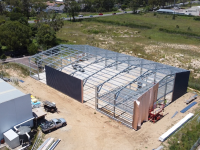
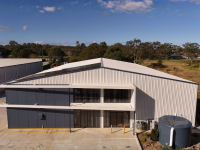
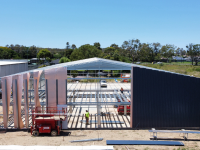
Engineered for commercial operations, this impressive 40m x 25m structure stands 6 metres high, delivering maximum internal clearance and capacity. Striking COLORBOND® Deep Ocean walls paired with a clean Surfmist roof create a sharp, professional finish tailored for industrial precincts.
Designed to blend administration and logistics seamlessly, the layout features a dedicated mezzanine floor for an optional office space alongside flexible warehouse storage. Dual roller doors, four personal access doors, sidewall and endwall awnings, and window openings ensure smooth daily operations and superior functionality.